


A getaway in Avignon
Inside the Palais des Papes: life at the papal court
Text and photographs by Vincent Flachaire
Celebrating the great religious feasts, receiving ambassadors, keeping accounts and serving banquets: behind its towering façade, the palace housed the pope, spiritual leader of Christendom, and the daily life of his court.
A palace at the heart of Christendom
The Palais des Papes rises above the city and the Rhône. In the 14th century, the presence of the papacy made Avignon the capital of Christendom, a centre of decision-making that drew cardinals, diplomats, lawyers and artists. The pope and his court needed accommodation, their wealth had to be protected, and those seeking papal authority had to be received.
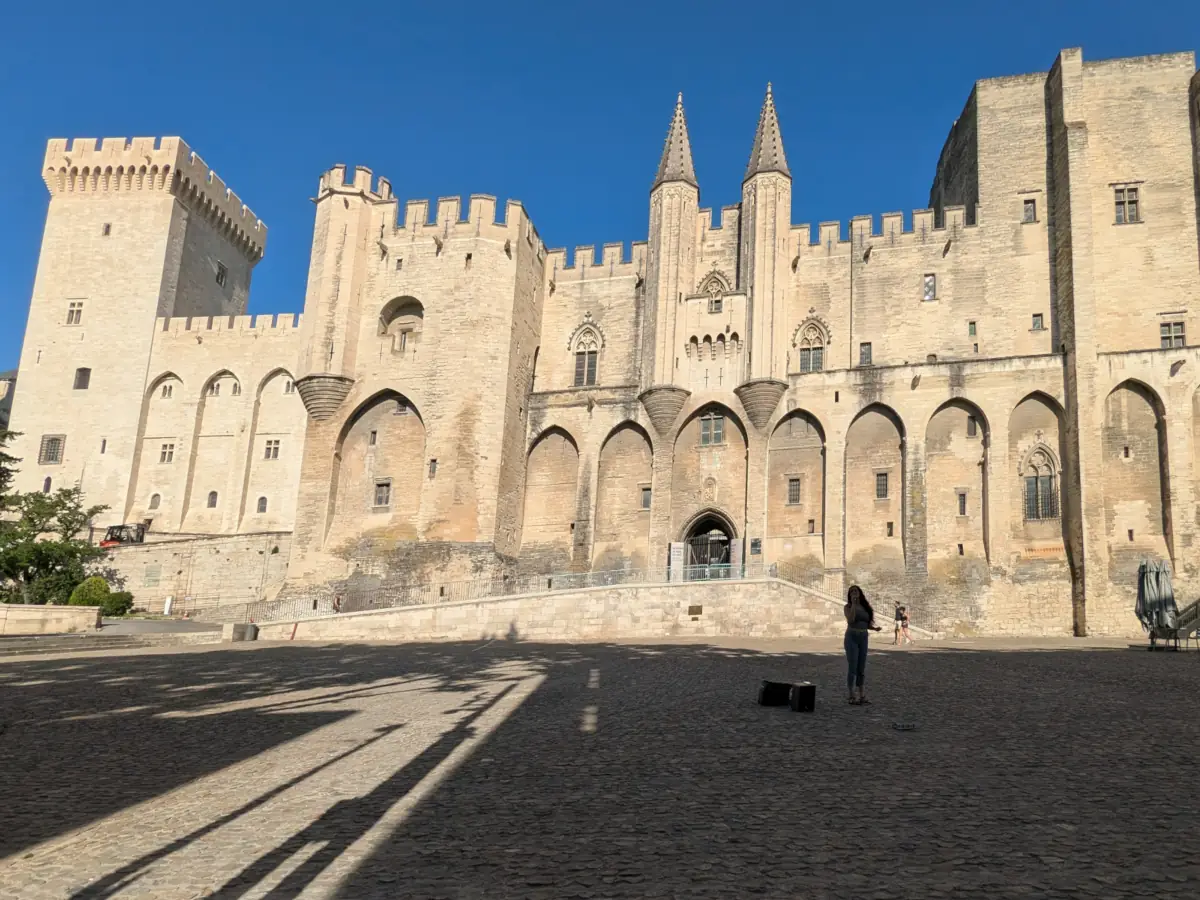
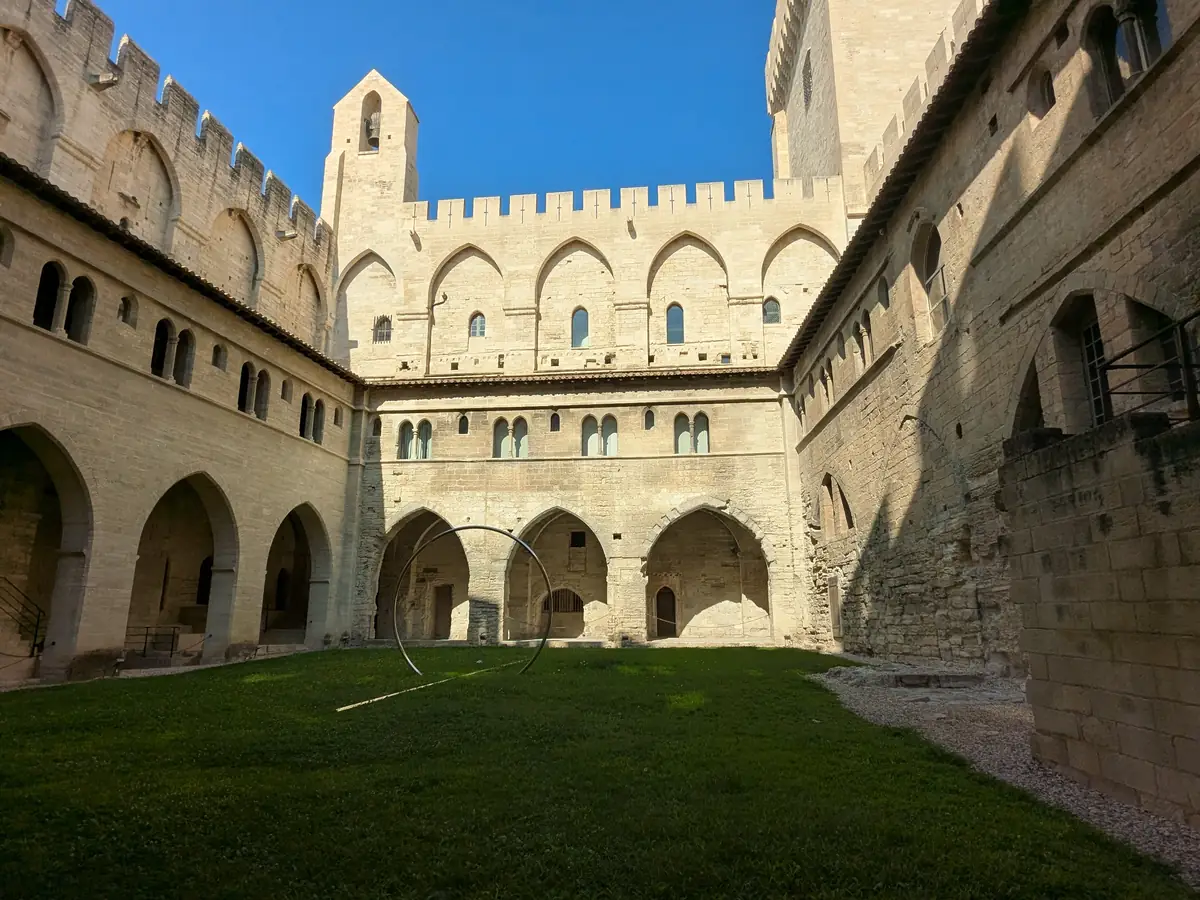
The present building was largely constructed under two popes, Benedict XII and then Clement VI. The former arranged the Old Palace around a courtyard with galleries; the latter extended the residence with the New Palace, its façade and its ceremonial rooms.
The cloister of the Old Palace belongs to Benedict XII, a cautious, thrifty pope who watched over papal finances. Clement VI embraced the splendour of a princely court, spending lavishly to enlarge and embellish the palace. These great stone interiors were then filled with furnishings, wall hangings and painted decoration.
Administering justice in the Great Audience Hall
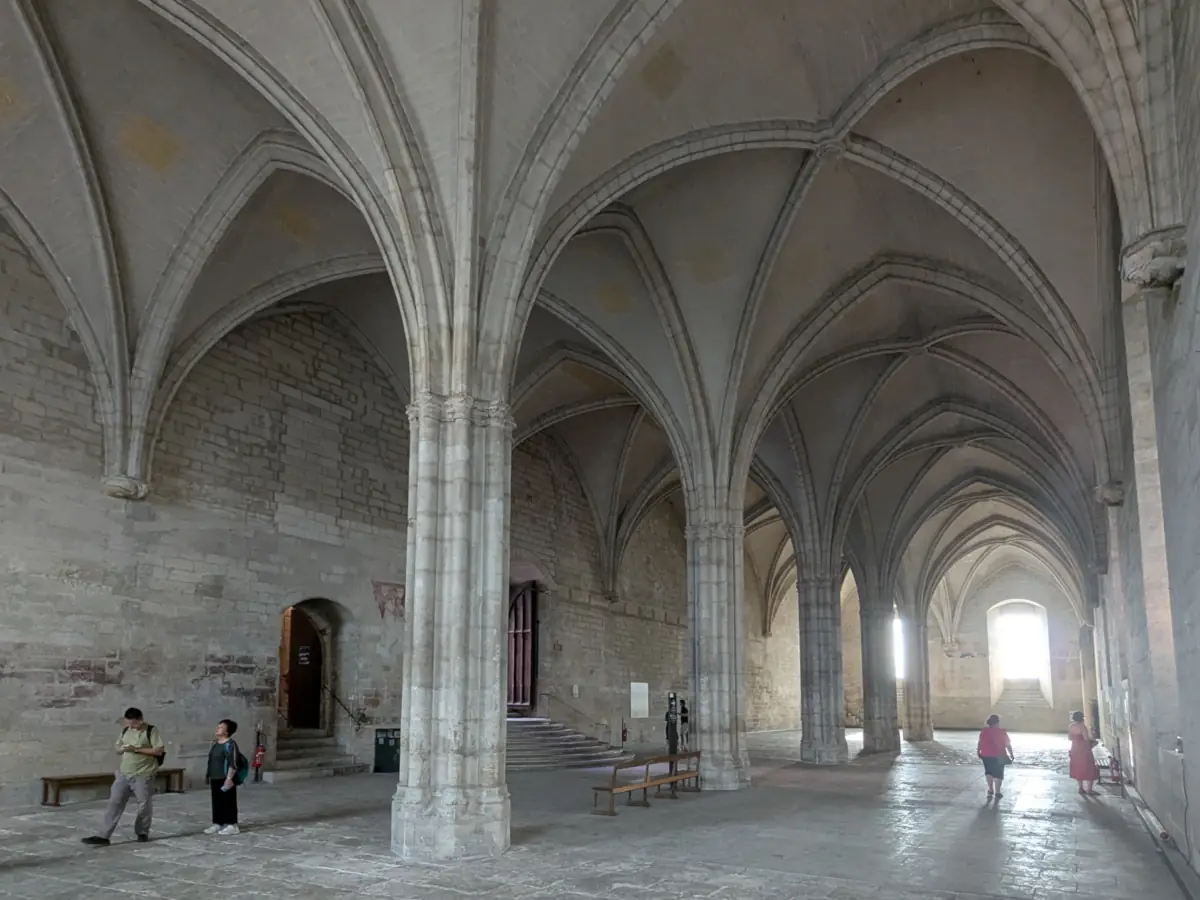
Beneath the ribbed vaults of the Great Audience Hall, pillars divide the space into two long aisles. This vast room in the New Palace housed the tribunal of apostolic causes, which heard matters falling under Church jurisdiction. Cases came from across Christendom.
The judges were known as “auditors”. Their court became known as the Rota, a name still borne by a Vatican tribunal. Traces of painting survive beneath the vaults: the hall of justice also had a rich decorative scheme.
Keeping accounts and protecting the treasury
In the Great Treasury, below the Consistory, the Apostolic Chamber managed papal finances. Income and expenditure were recorded here: salaries, palace supplies and building work. The records of this office, preserved in the Vatican, document the court’s everyday expenses.
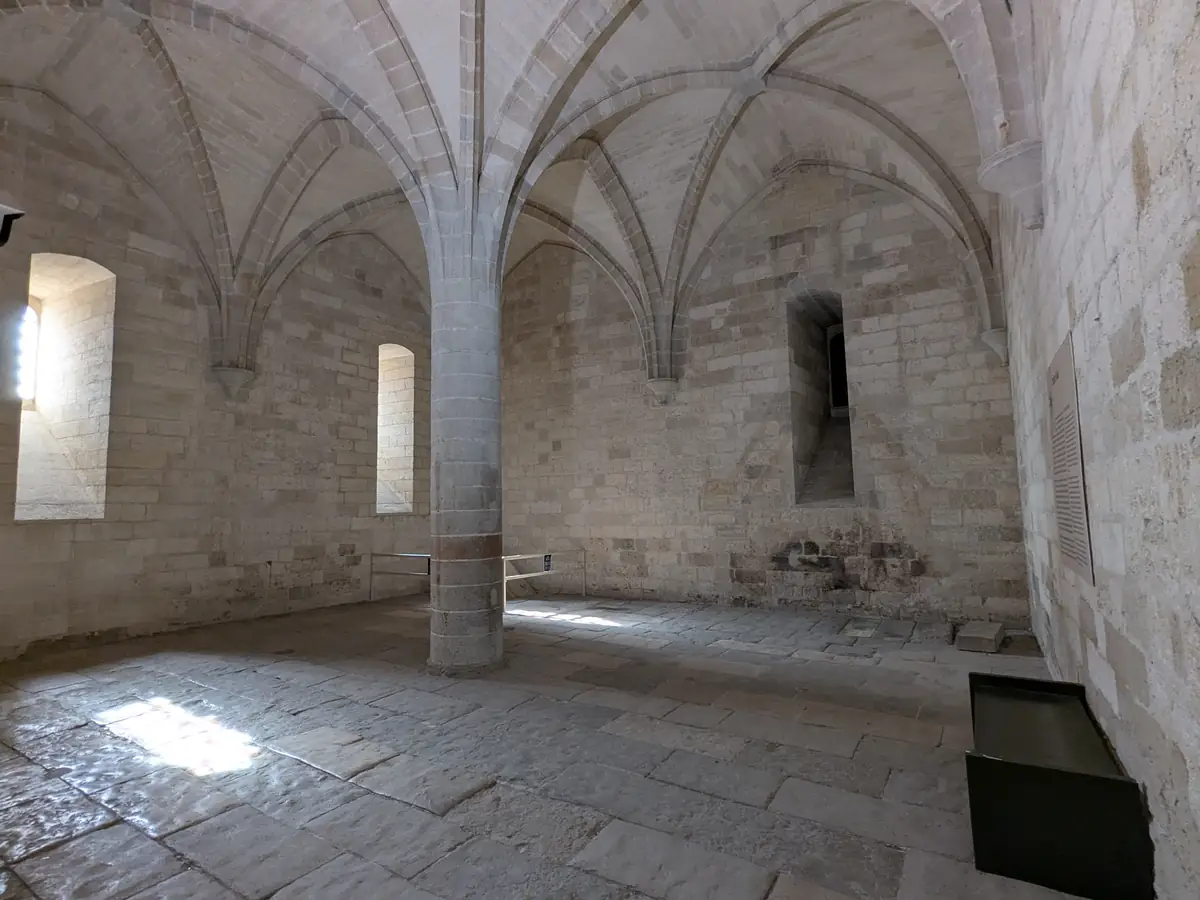
In the Pope’s Tower, the Lower Treasury had an unobtrusive security system: four large vaults along the walls, closed by removable stone slabs. They held iron-bound chests containing coins, gold and silver objects, precious fabrics and documents. Only the pope, the chamberlain and the treasurer could enter. In the 19th century, soldiers installed a laundry in this room once reserved for papal riches.
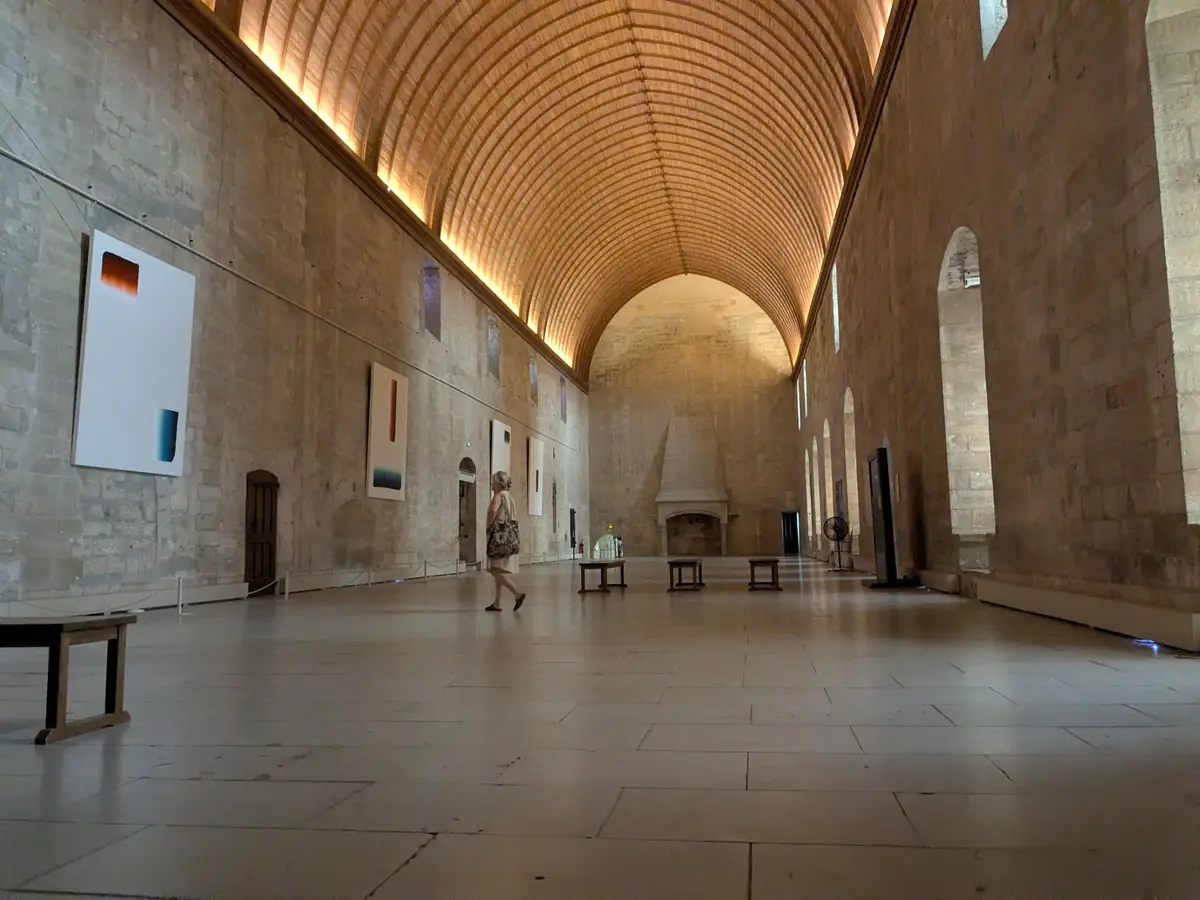
Banqueting beneath a starry sky in the Grand Tinel
The Grand Tinel was the hall for official banquets. The pope received guests here for major religious feasts, the appointment of cardinals and the election of a new pontiff. Almost fifty metres long, the room accommodated both diners and the serving staff.
Blue cloth scattered with gold stars covered the hull-shaped ceiling above the guests. A fire destroyed this decoration in 1413; the present timber lining was reinstated in 1980. Banquets thus took place beneath a starry sky in a room that is now largely bare. The pope also had a private dining room, the Petit Tinel, which no longer survives.
Birds in the bedchamber, fishermen in the study
The private apartments retain their painted decoration. The Pope’s Chamber is covered in foliage against a blue background, populated by birds and squirrels. Small painted architectural settings in the window recesses contain cages, several of them empty.
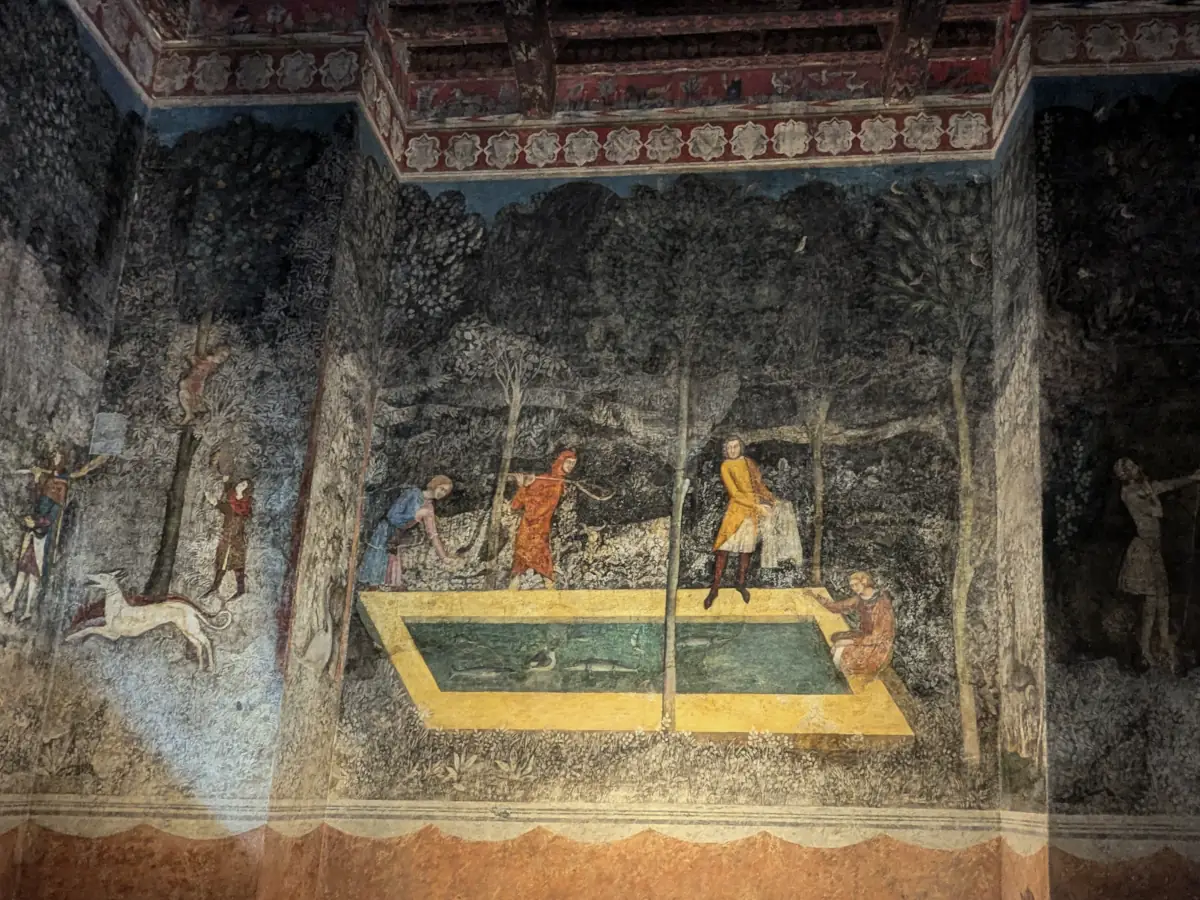
A passage leads to the Stag Room, Clement VI’s study. Painted in 1343, its decoration depicts hunting, fruit-picking and fishing. Look at the figures leaning towards the fish in the painted pond: these aristocratic pastimes cover the walls of the room where the pope studied. The room takes its name from a stag-hunting scene.
The Great Chapel
The Great Chapel was built above the Great Audience Hall. Its vast, undivided interior housed solemn ceremonies. Justice and papal worship thus occupied different levels of the same wing.
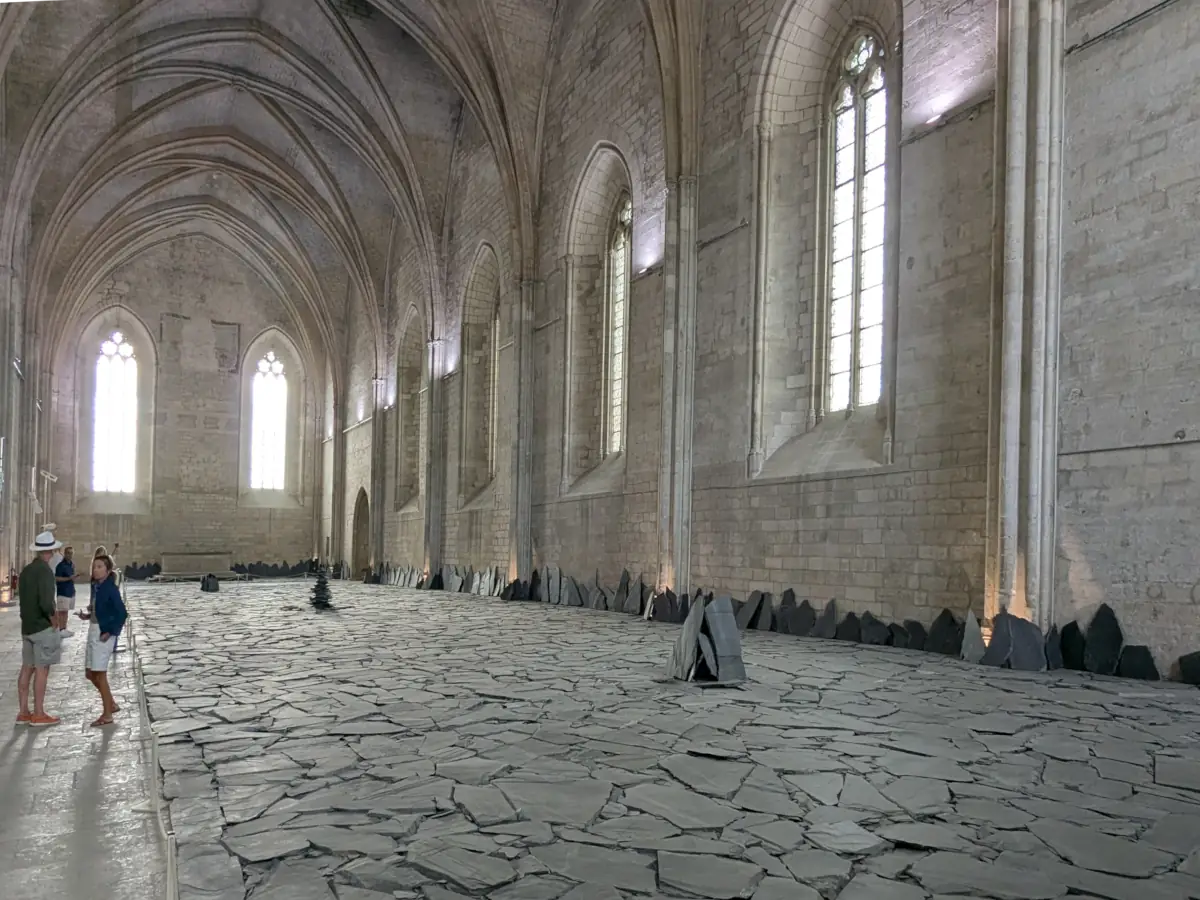
Each year, the Great Chapel hosts contemporary art exhibitions, with paintings, sculptures, photographs and installations beneath its vaults. Following Picasso, these have included photographs by Sebastião Salgado in 2022 and works by Eva Jospin in 2023, Miss.Tic in 2024 and Jean-Michel Othoniel in 2025.
The chapels of Saint John and Saint Martial
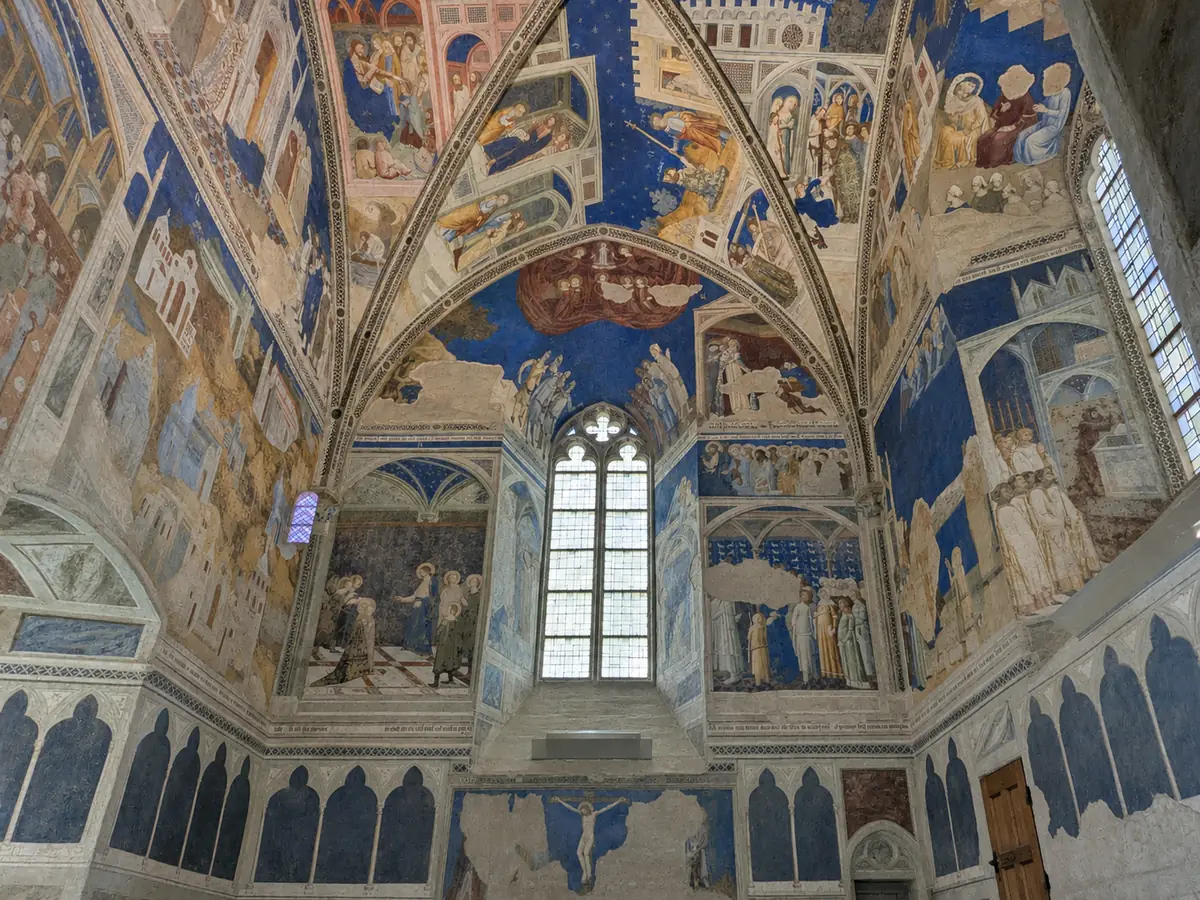
The smaller chapels also retain 14th-century frescoes. In Saint John’s Chapel, Matteo Giovannetti and his team painted the lives of John the Baptist and John the Evangelist. Saint Martial’s Chapel, beside the Grand Tinel, contains a cycle devoted to the saint who evangelised the Limousin, Clement VI’s home region; visits require a separate reservation.
The Cour d’honneur after the popes
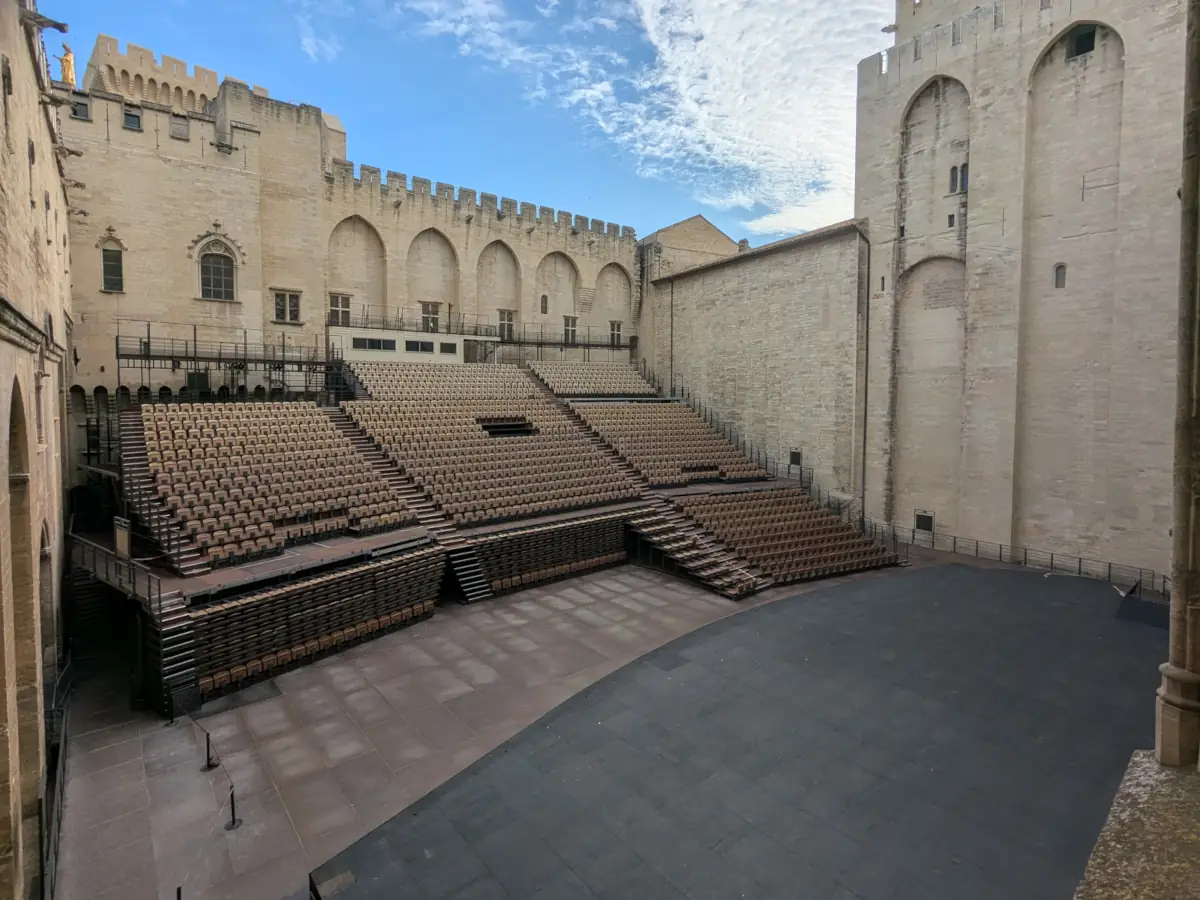
From the upper passageways, the Cour d’honneur lies below, enclosed by the façades of the New Palace. In the photographs from our August visit, the Festival seating still occupies the courtyard. In 1947, Jean Vilar staged Shakespeare’s The Tragedy of King Richard II here: that first Semaine d’Art marked the birth of the Avignon Festival. The walls that once framed papal court ceremonies now carry the voices of actors.
The gardens below the apartments
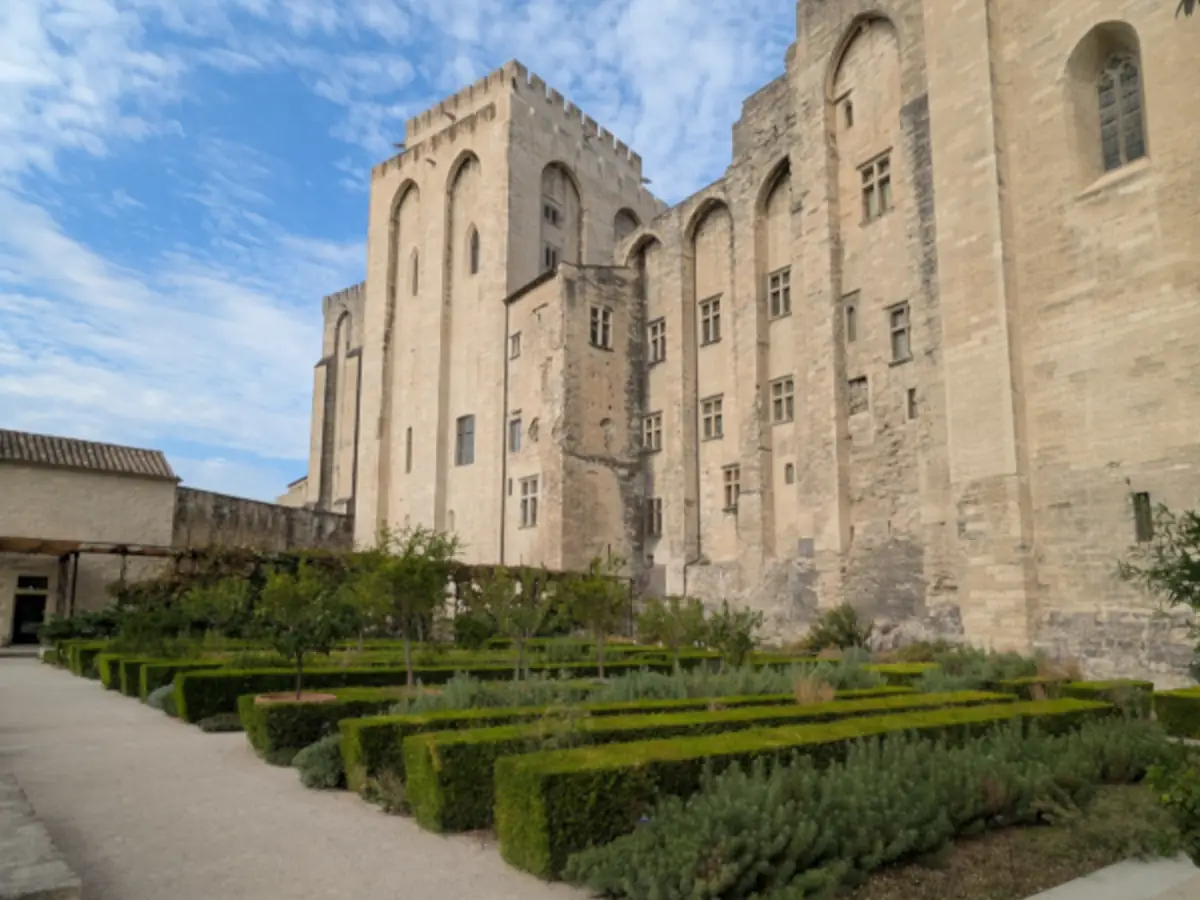
To the east, garden paths run beside the tall towers and the rock on which they stand. The medieval gardens combined ornamental grounds, a kitchen garden and spaces reserved for the pope. The contemporary redesign draws on excavations and archives to recover their layout and uses, with water, planting and pergolas.
The course of the 14th-century water system helped shape the layout of the Palace Garden. In the Pope’s Garden, the Griffin fountain has been recreated. The apartments overlook these gardens; their painted walls are also populated by trees, flowers and birds.
Avignon seen from the terraces
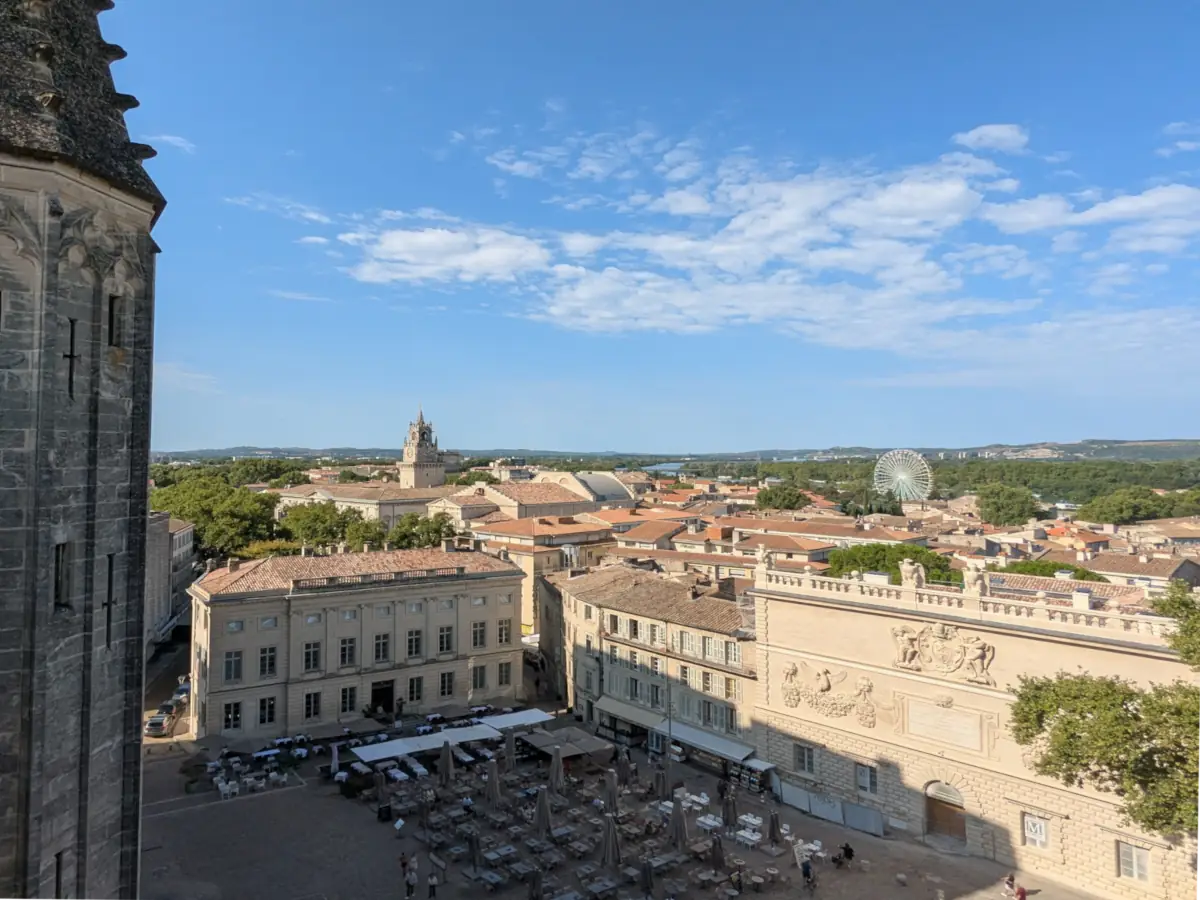
Above the rooftops, the terraces look towards Notre-Dame-des-Doms, Place du Palais and the city enclosed by its ramparts. The hills of the right bank appear beyond the Rhône. The papal court had settled in a city served by the river and the roads of its valley.
Continue towards the Doms and the Rhône
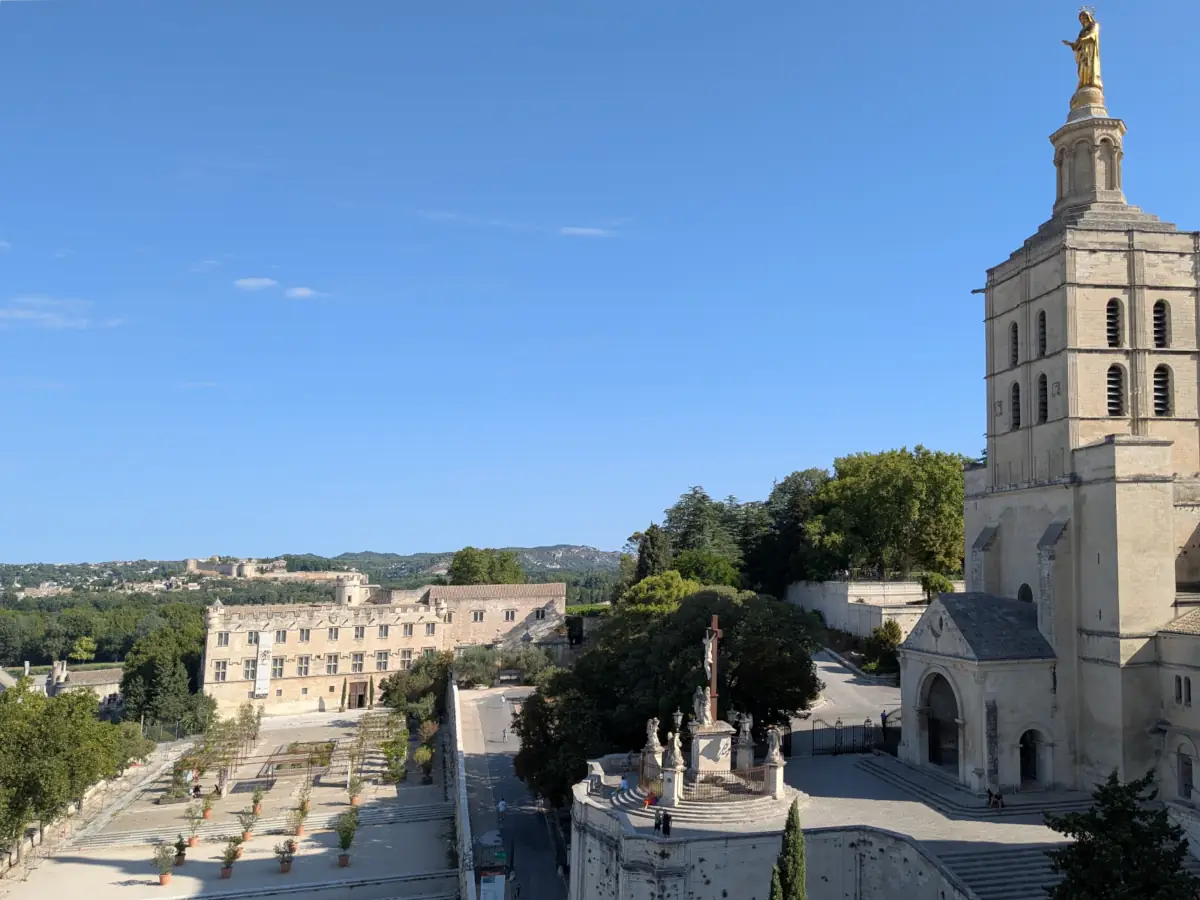
Outside, the slope beside the cathedral leads to the Rocher des Doms gardens. Down below, Saint-Bénézet Bridge and its chapels extend the exploration of medieval Avignon out over the river.
For a view of the palace’s entire outline, head for the towpath on Barthelasse Island. Across the river, the cardinals’ palaces and the Charterhouse in Villeneuve-lès-Avignon offer further places associated with the papal court.
Practical information
Planning a visit to the Palais des Papes
- Time and route
- Allow two to two and a half hours for an independent visit including the gardens, and longer for a guided tour or extended stops. There are many stairs; an accompanied accessible route is available by reservation. The monument is neither heated nor air-conditioned.
- Entrance and tickets
- The entrance is on Place du Palais, about a fifteen-minute walk from Avignon Centre station. Admission is charged; the papal gardens are included in the palace ticket. A combined ticket also includes Avignon Bridge. Check the opening times and prices for your date.
Official website: tickets, access and opening times · route and rooms open to visitors · accessible accompanied route.
Extend your stay
Guest houses to extend your getaway
These properties listed on the Portal are within 25 km as the crow flies of the location featured in this getaway. Visit their websites to plan your stay.
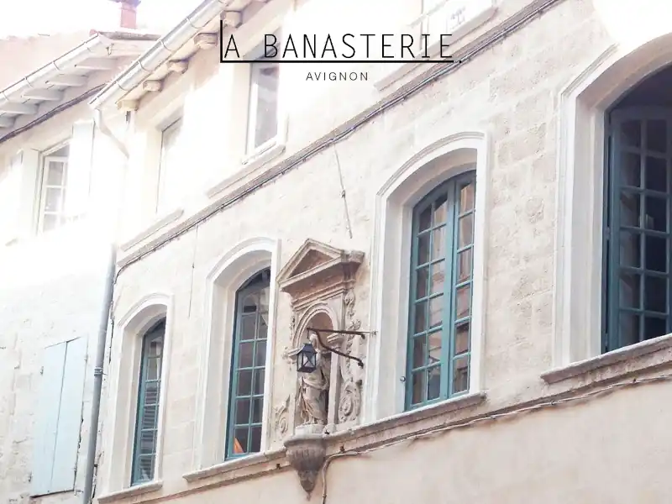
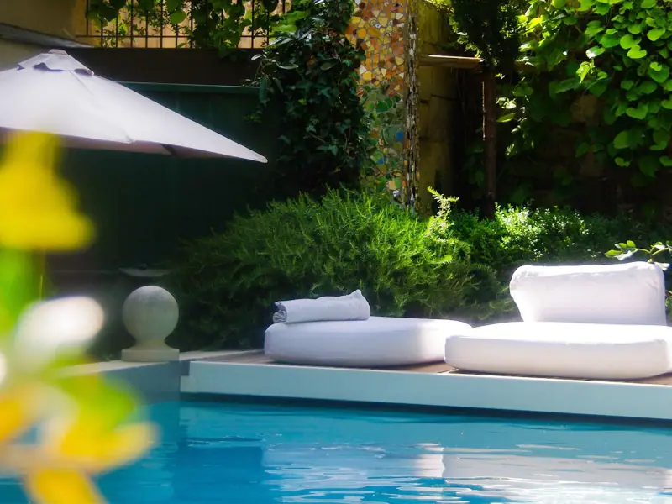
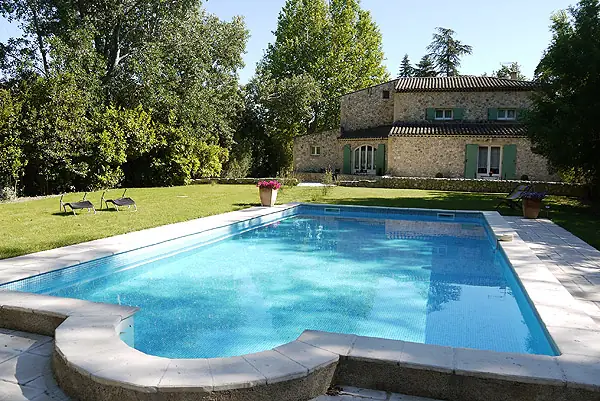
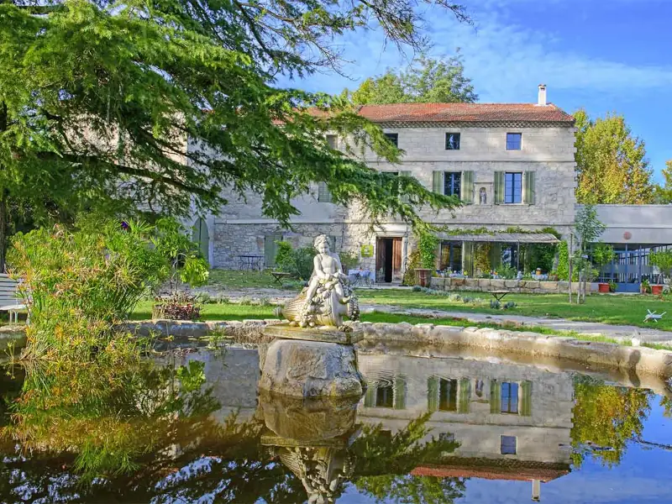
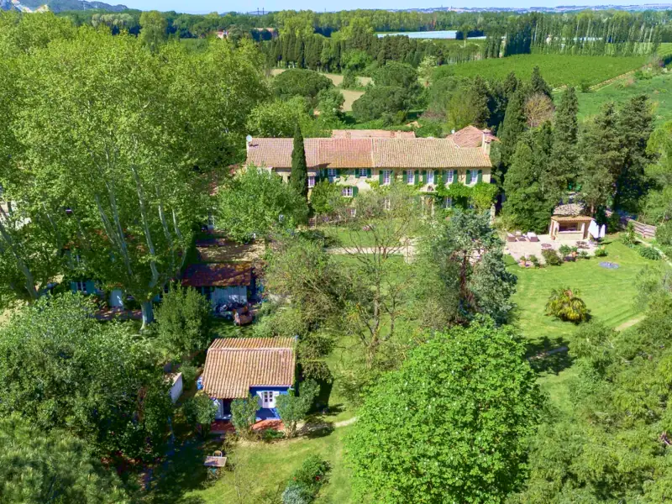
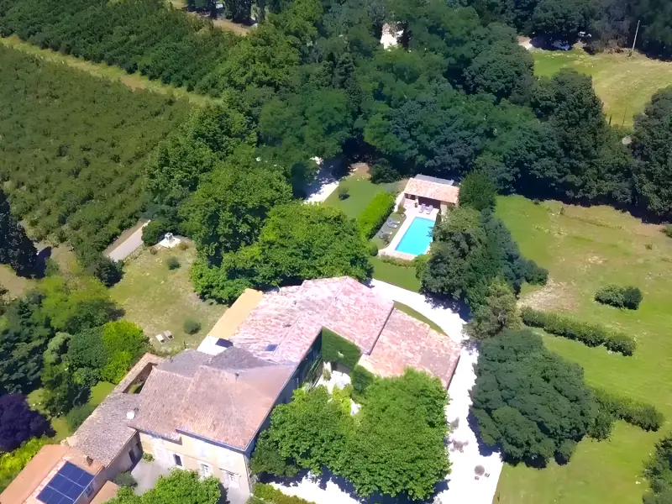
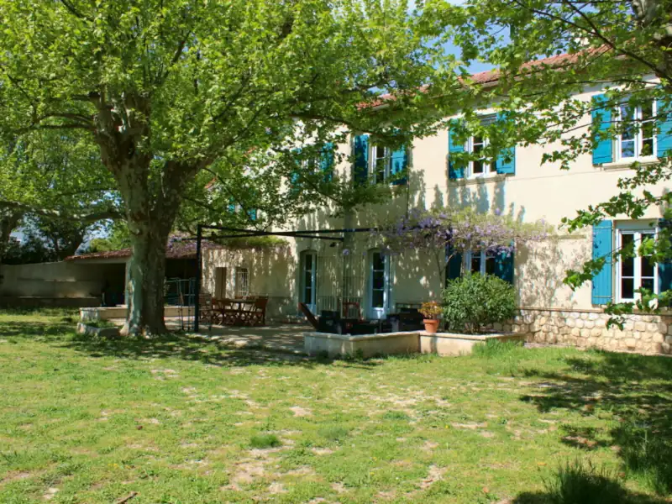
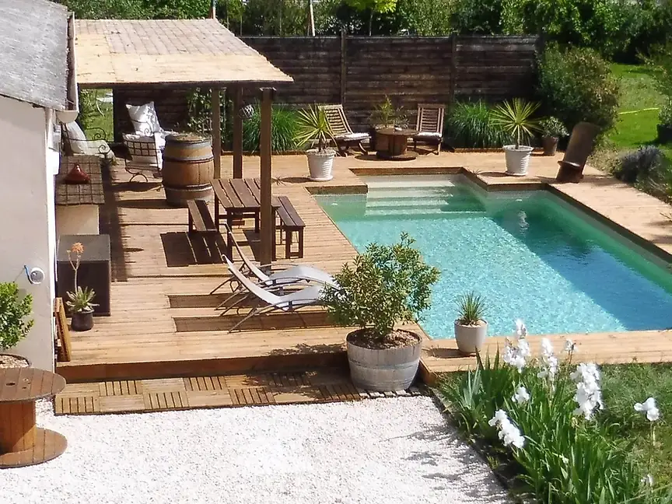
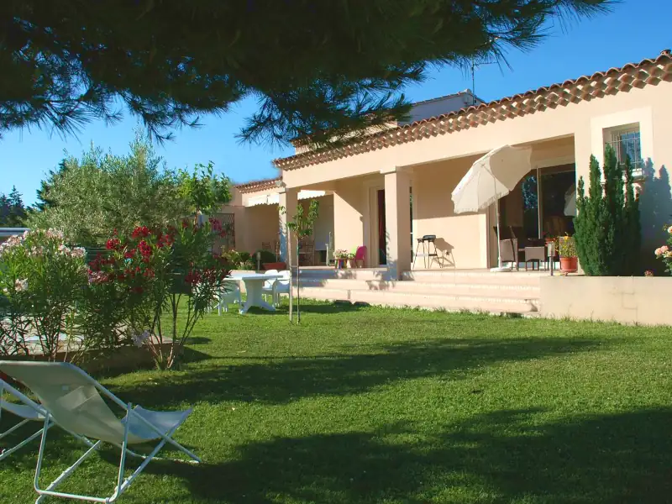
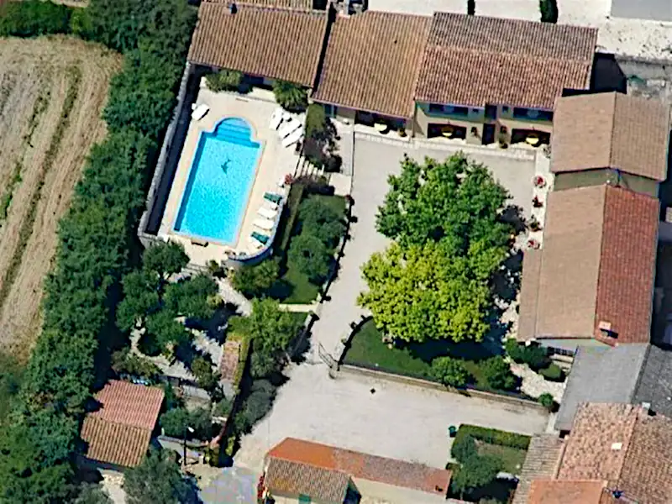
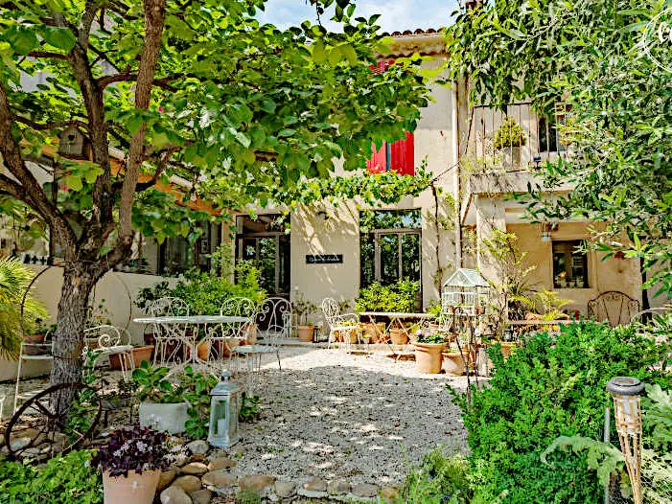
Le Mas de l'Amandier
Charming Bed and breakfast and holiday rental
St Saturnin lès Avignon
Visit website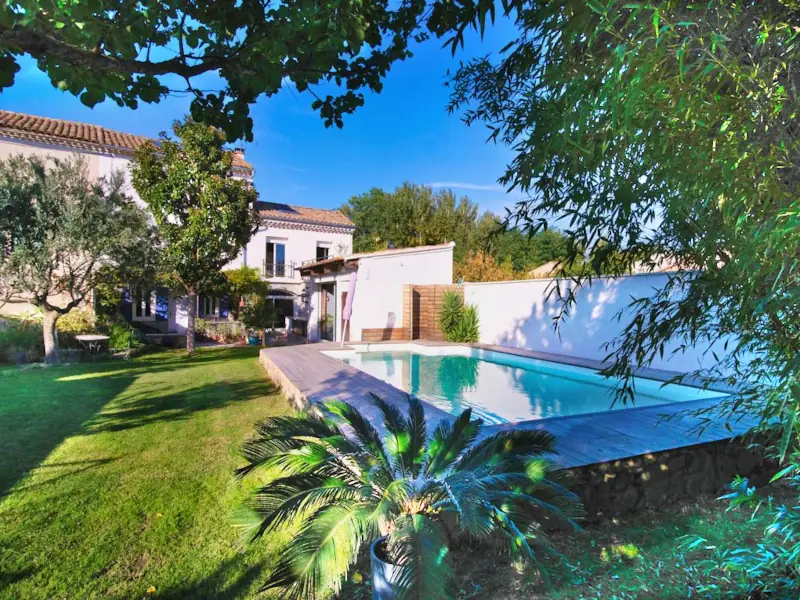
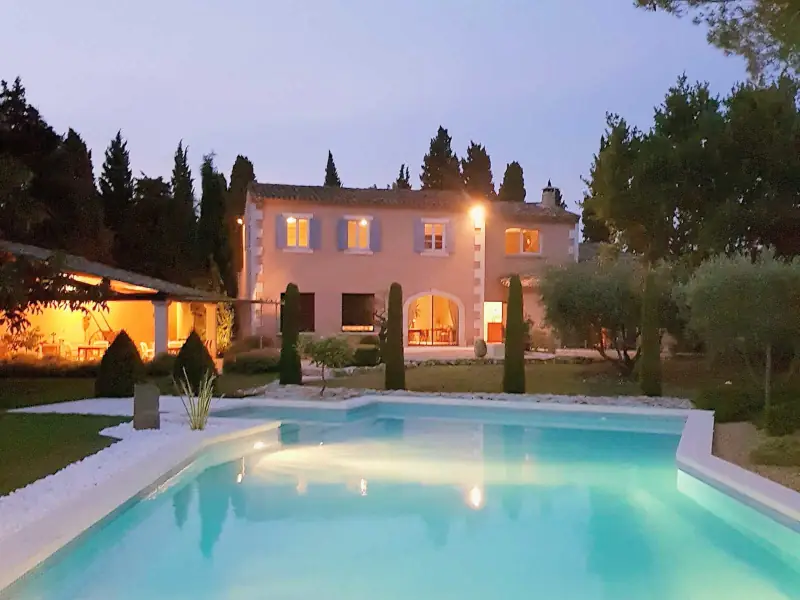
L'Oréliane
Charming Bed and breakfast
Châteauneuf de Gadagne
Visit website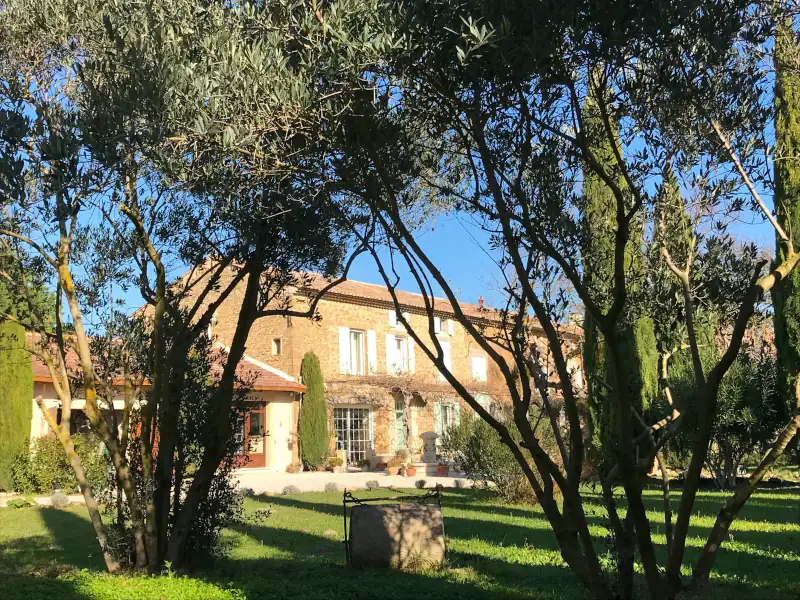
Fontaine des Magnarelles
Charming Bed and breakfast
Althen des Paluds
Visit website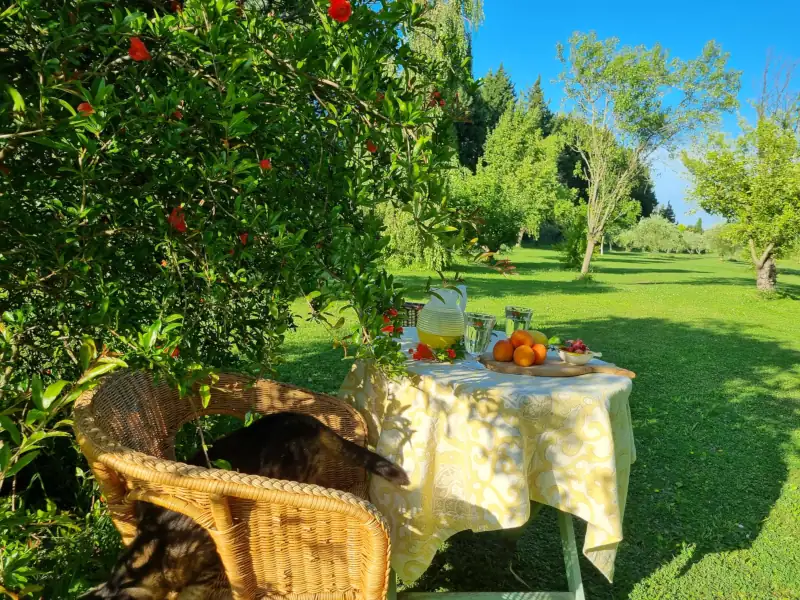
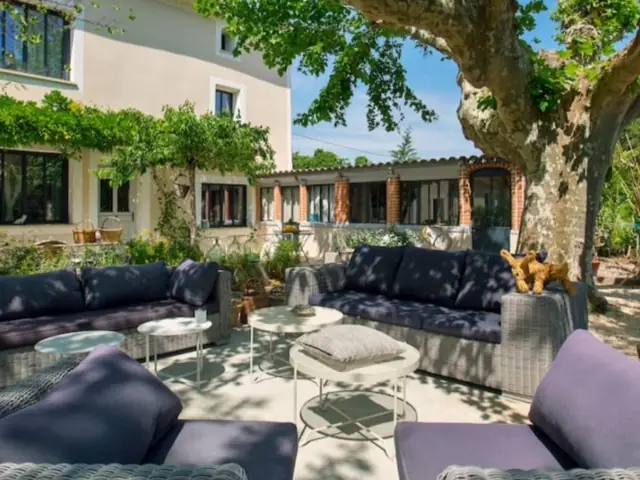
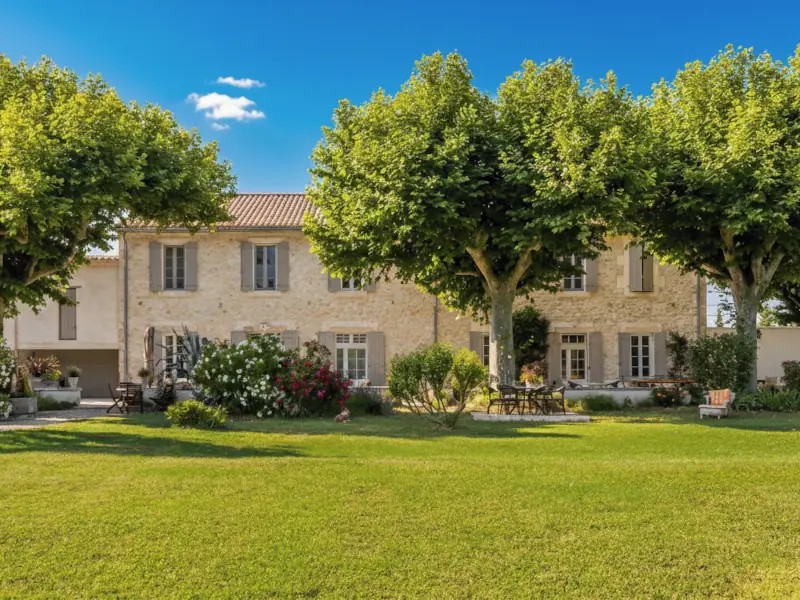
La Bastide des Amouriers
Charming bed and breakfast and Gite
Caumont-sur-Durance
Visit website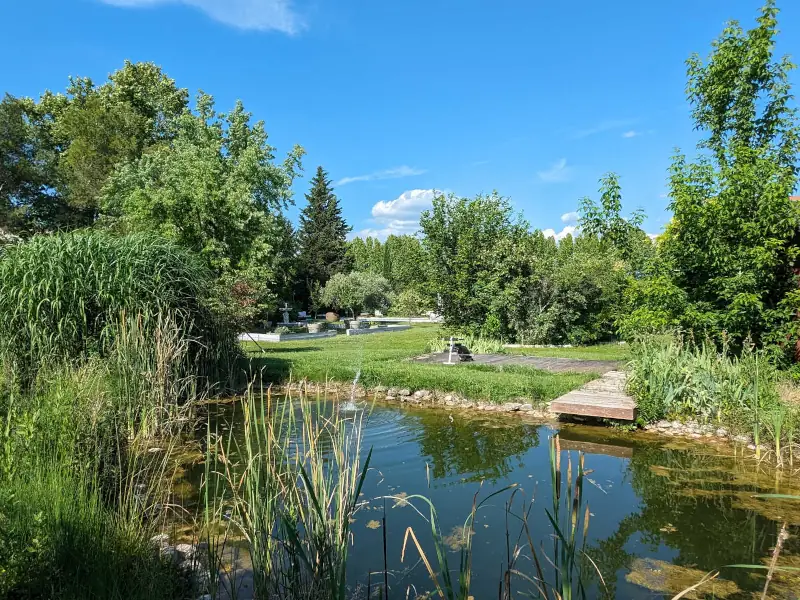
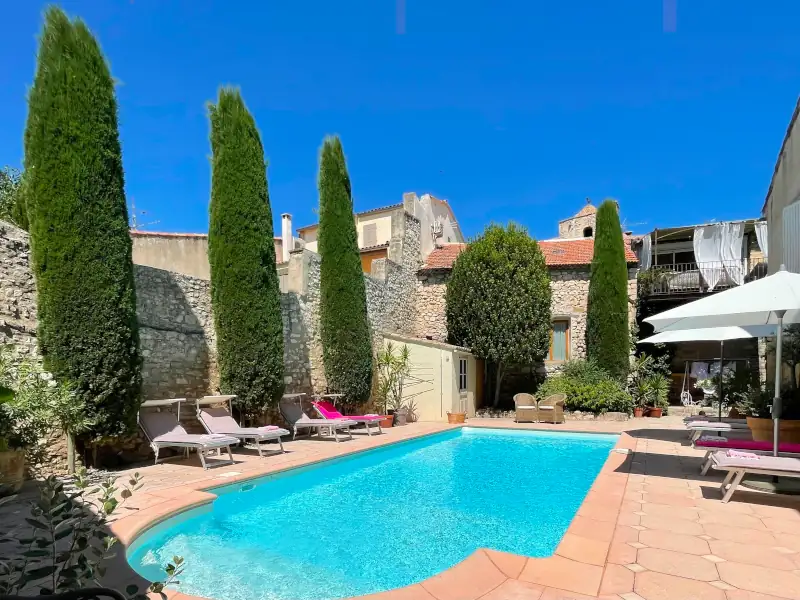

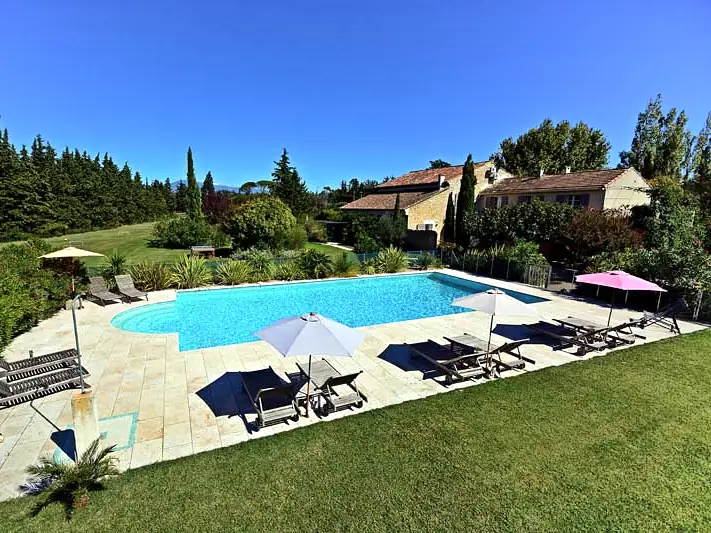

Four de Cony
Charming bed and breakfast
Saumane de Vaucluse
Visit website

Last updated: